
FAQs
Planning
-
The applicant is Simply UK, an experienced developer of high-quality specialist care homes across the UK and Ireland.
The site and our proposals
-
The proposals are for a new high-quality purpose-built care home providing 66 bedrooms, including affordable provision, together with communal amenity space, landscaping and parking.
-
The site has an established history as a care home and specialist accommodation facility but currently sits vacant. Our proposals would redevelop the site to meet the requirements of the modern social care sector and help meet growing demand for care accommodation for older people in Beckenham.
-
The current building is no longer suitable for the requirements of the modern social care sector and does not make the best use of the available plot. Our proposals would significantly improve the quality of social care provision and amenity space on site, whilst incorporating a high-quality design that contributes to the local area.
Design and operation
-
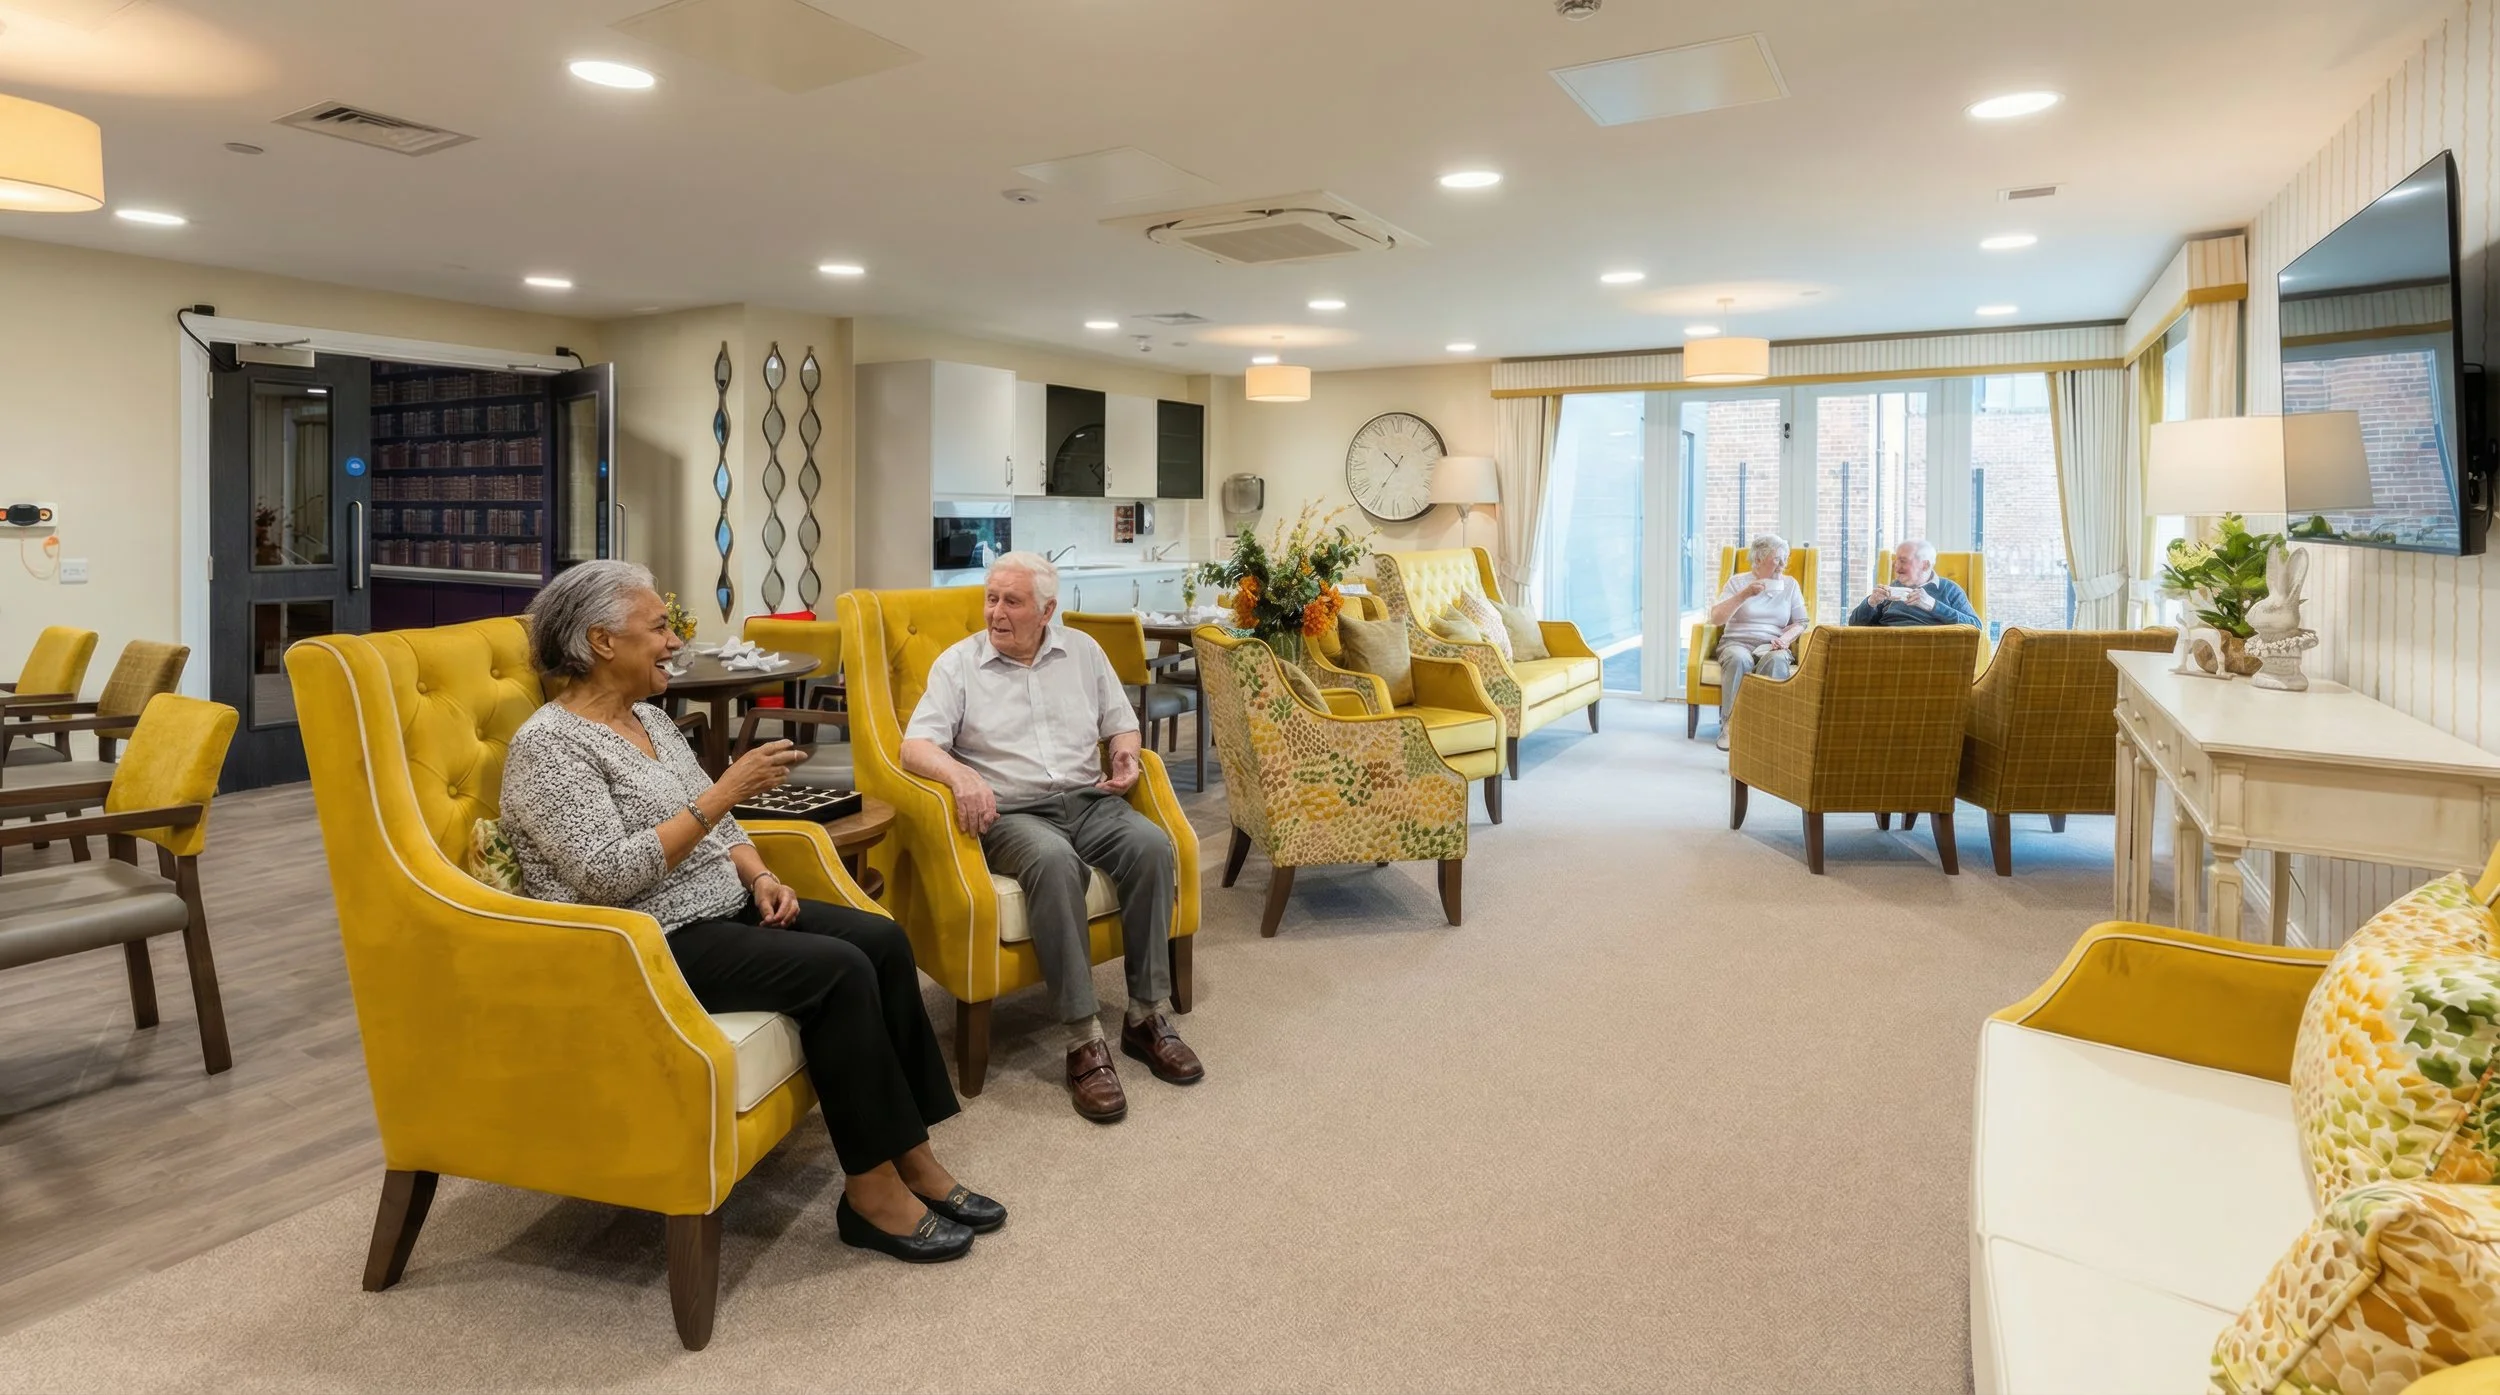
The care home would include 66 bedrooms, a dining/lounge area on each floor, a café, activity rooms, a cinema room, arts and crafts room, music room, kitchen, hair and beauty salon and administration offices. Externally, there is a communal terrace area with a sensory garden, growing spaces and soft landscaping.
-
The building has been designed to reflect local character through its scale, roof forms, materials and architectural detailing.
Transport and access
-
The development would provide on-site staff/visitor parking, including accessible spaces, and an ambulance bay. Improved access points are proposed from Bromley Road and Crescent Road. Servicing and deliveries will be accommodated via an on-street loading bay on Crescent Road.
-
A Transport Assessment will accompany the planning application. Based on the proposed use and operating model, traffic levels are not expected to create significant impacts on the local highway network. The proposals are designed to complement the strong public transport options in the area, with local bus and rail services in close proximity.
Environment and landscape
-
The proposals will include energy efficiency measures including heat pumps, green roof installation, high quality insulation and glazing, biodiversity enhancements throughout the site and potentially solar panels.
These measures would help reduce energy consumption, lower carbon emissions and create a more sustainable development.
-
The landscape design includes:
Retention of existing trees and additional new trees to be planted
Wildflower meadow, ornamental planting
A sensory garden, growing gardens and potting shed
Pergola with flexible seating
Proposed central courtyard area
-
The plans include new planting, retained trees, green roofs, sustainable drainage systems and energy-efficient building technologies to support biodiversity and reduce environmental impacts.